
Primary on Main
Address
714 Ne 10th Street, Bend, OR
Price
$ 799,000
Property Attributes
- MLS#220230071
- TypeSingle Family
- Listing Status Active
- CountyDESCHUTES
- CityBend
- AreaNE
- NeighborhoodBend Park
- Zip97701
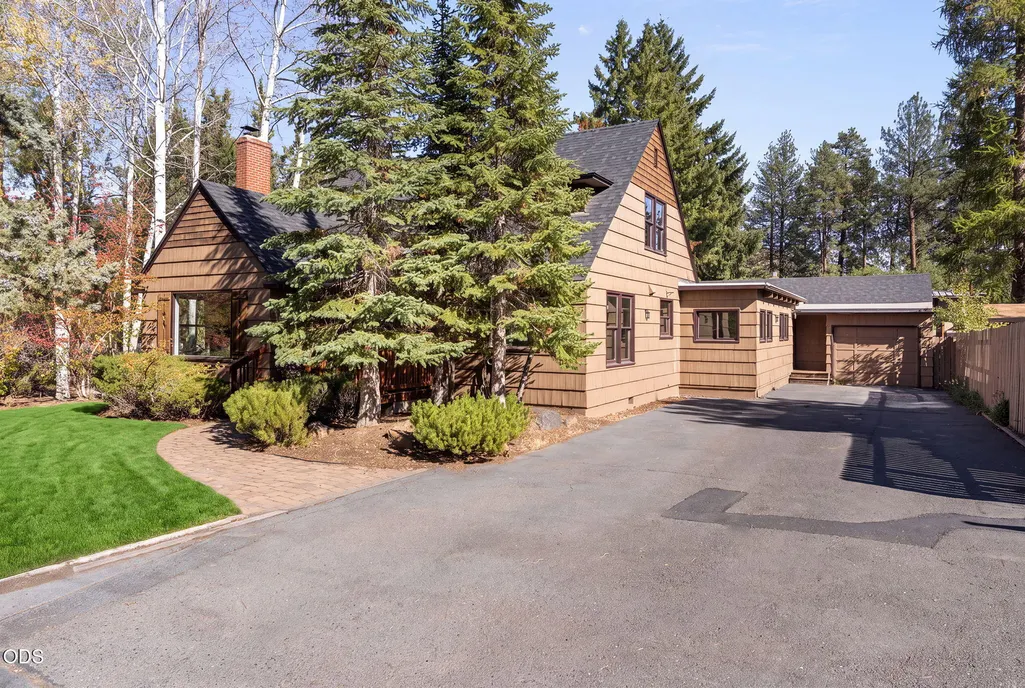
- StyleChalet,Craftsman
- Year Built1946
- Taxes$ 4890
- Price$ 799,000
- Bedrooms5
- Full Bathrooms3
- Half Bathrooms0
- Sqr Footage3431
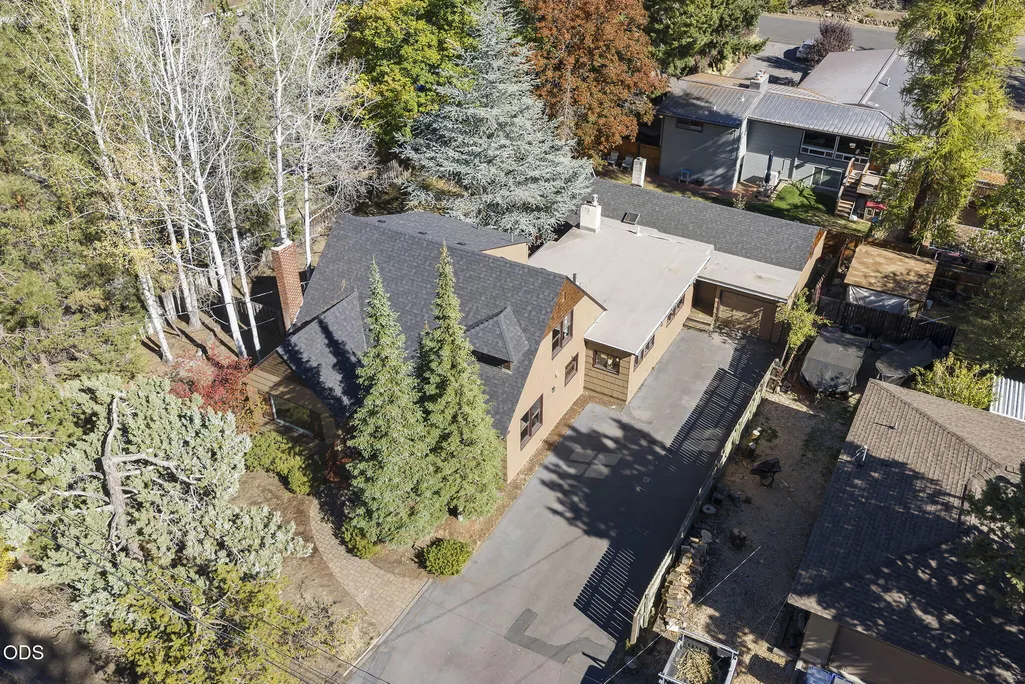
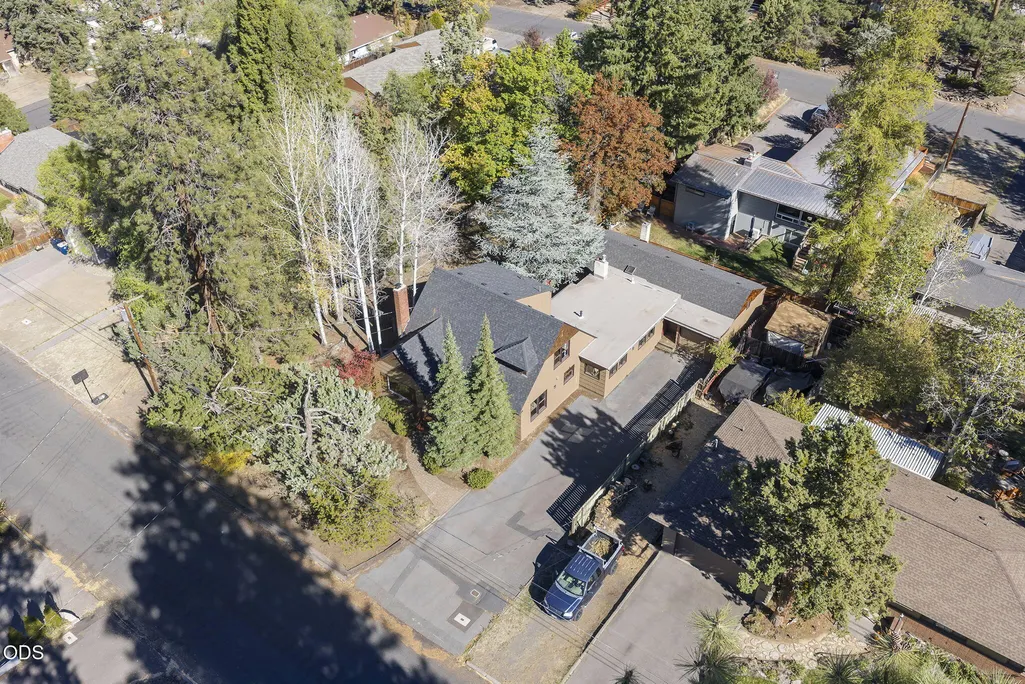
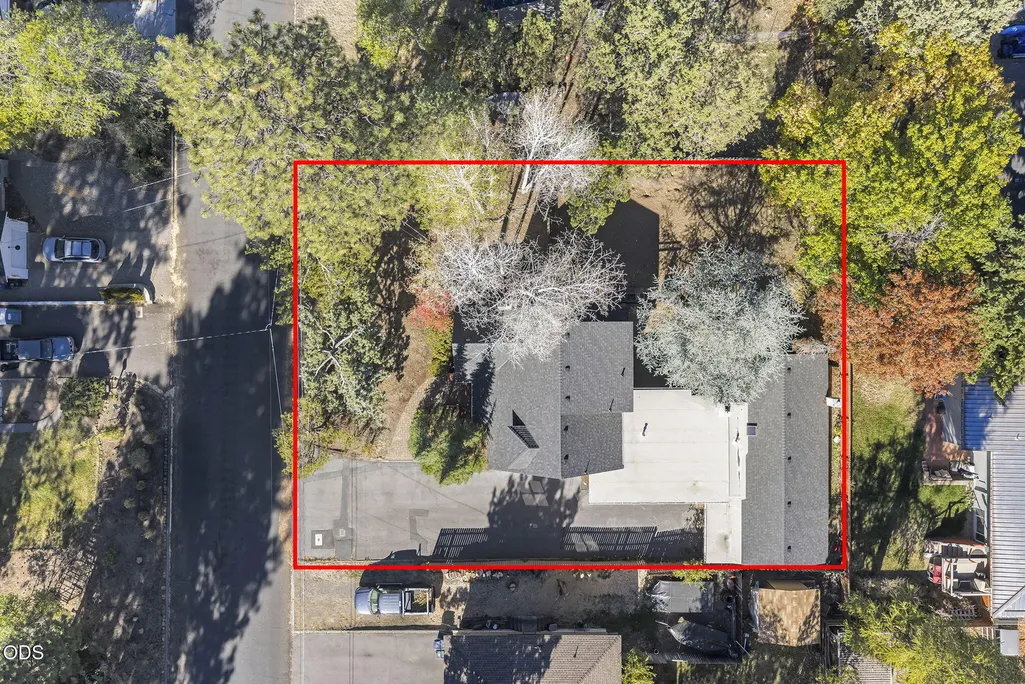
- Lot Size0.26 Acres
Data Source:
Southern Oregon MLS (SOMLS)
Property Description
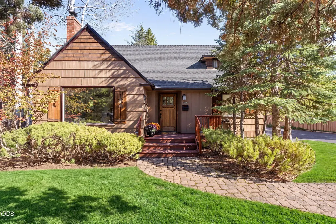
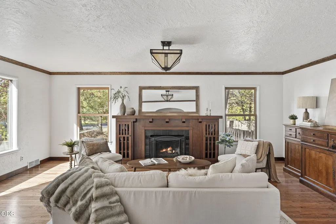
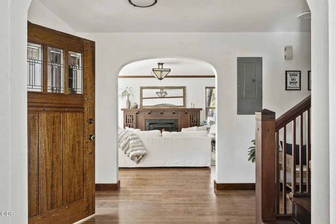
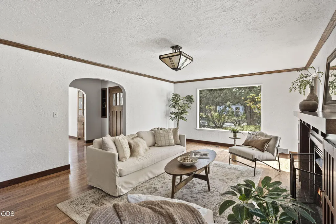
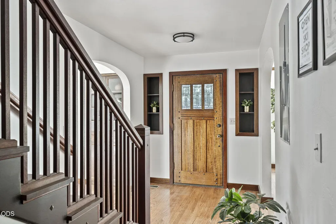
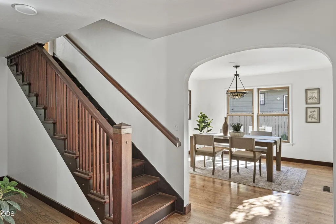
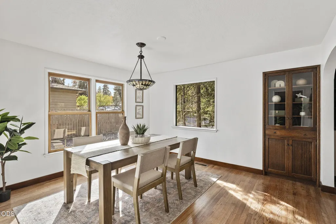
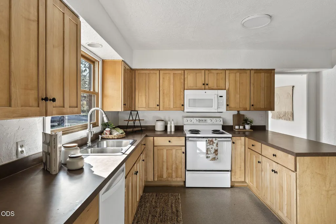
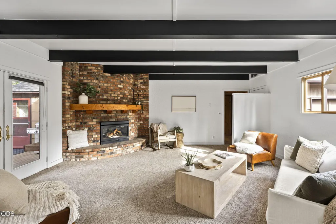
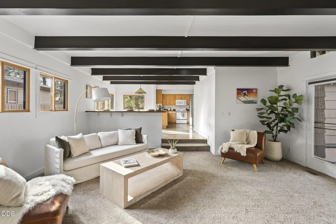
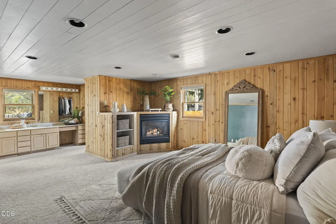
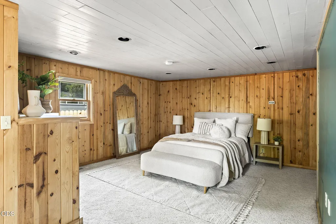
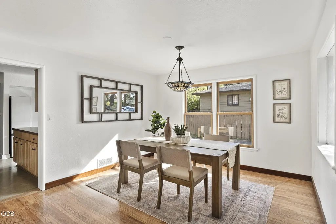
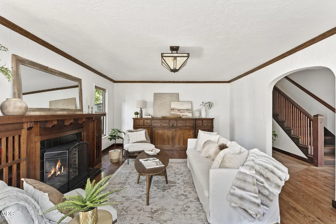
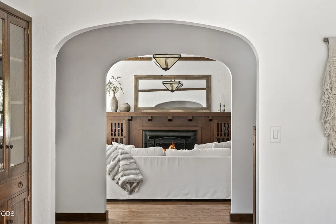
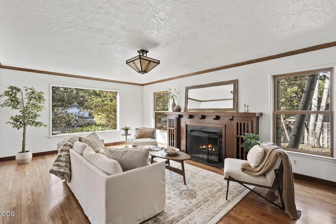
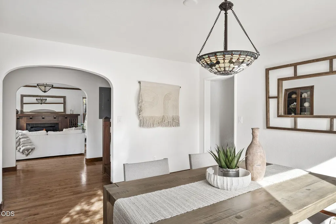
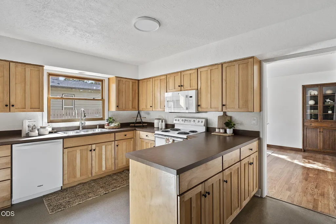
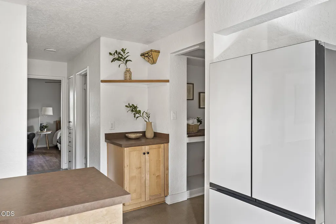
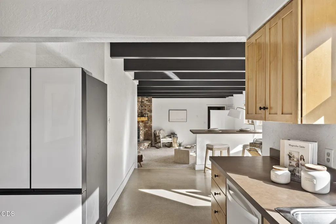
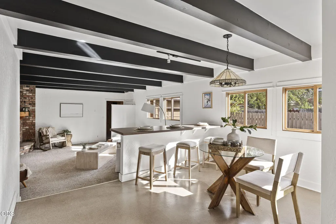
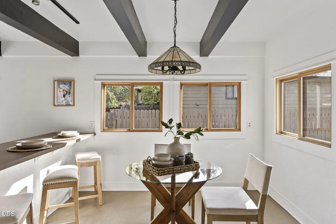
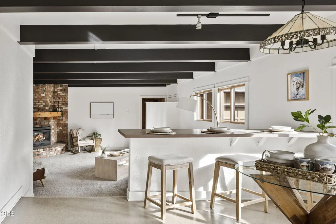
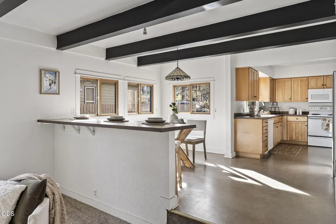
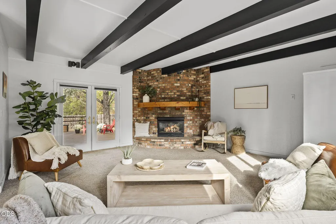
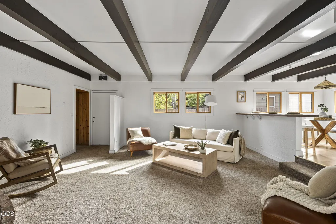
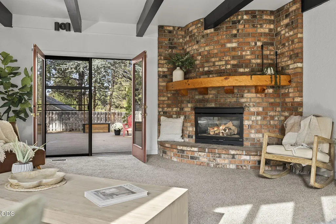
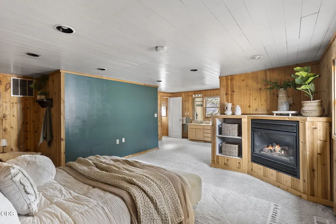
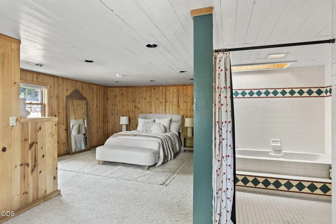
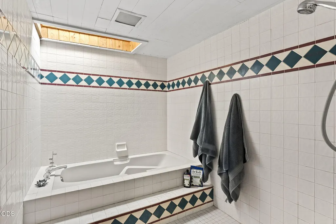
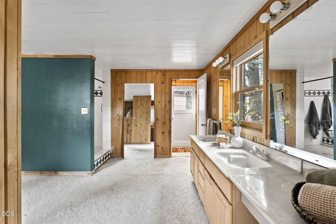
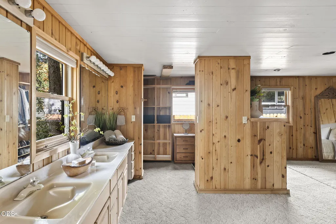
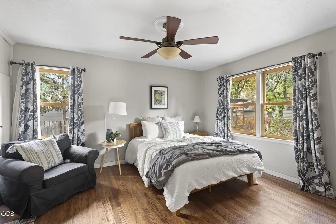
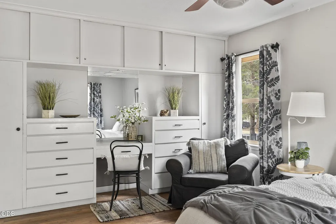
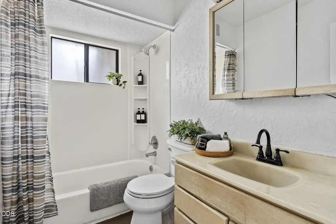
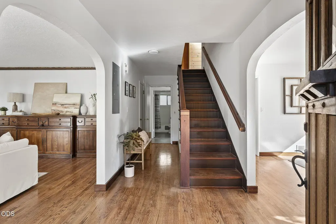
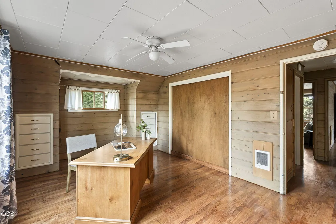
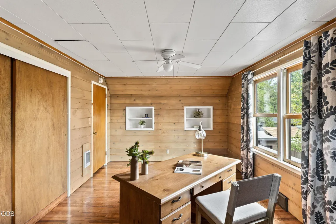
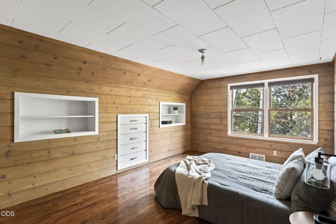
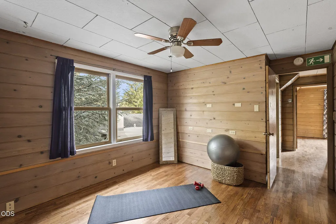
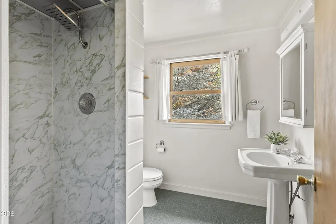
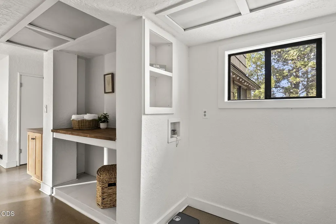
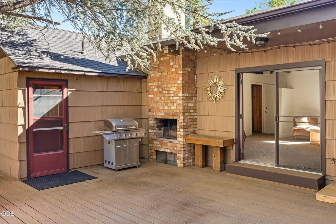
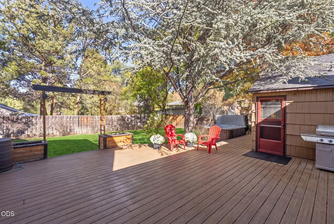
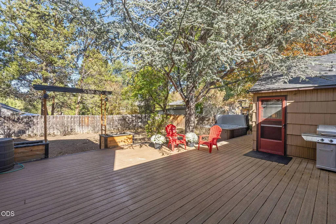
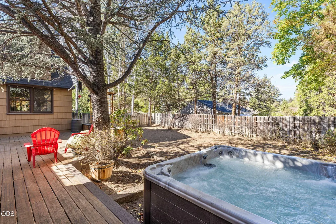
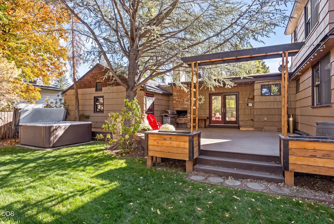
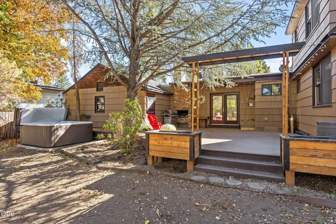
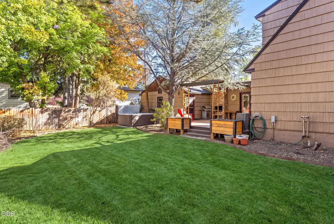
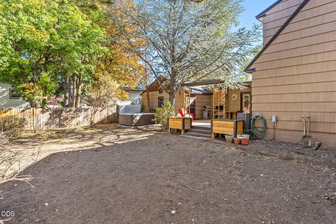
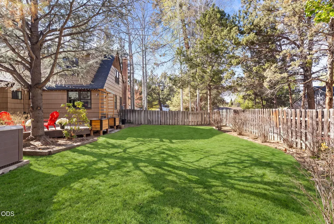
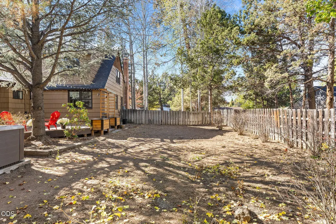
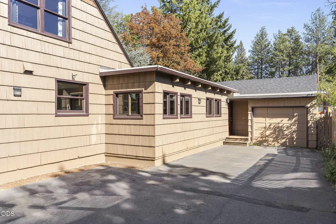
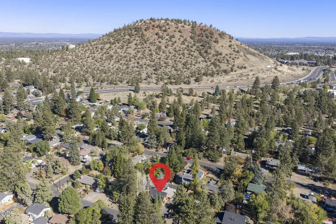
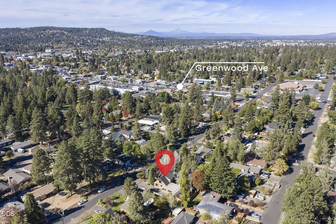
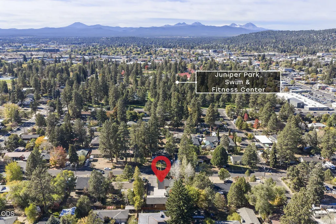
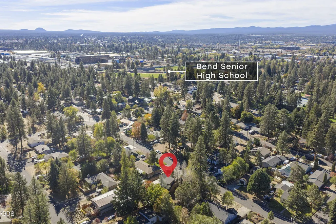
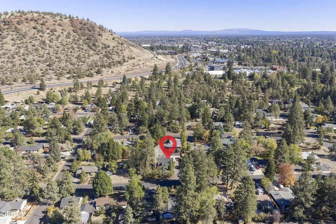
A true Bend original that you absolutely must see in person! Built in 1946 by Olaf Skjersaa, a pioneer of Bend's ski culture, this distinctive Arts & Crafts home showcases his handcrafted front door, staircase, original woodwork and built-ins. Offering 5 beds, 3 baths, over 3,400 sq ft and two main-level primary suites, the flexible floor plan features multiple living spaces ideal for guests, work or multi-gen living. Historic charm meets modern comfort with a newer roof, replacement windows, fresh interior and exterior paint, tankless water heaters, updated HVAC and Trex deck. Hardwood floors and three fireplaces add warmth throughout. Outside, enjoy a spacious 1/3-acre lot, mature landscaping, hot tub and generous driveway with room to park an RV. No HOA or CCRs plus low taxes! Tucked into a quiet, established Midtown neighborhood near Pilot Butte, Juniper Park, Bend High and downtown amenities, this is a rare opportunity to own a home with a story--and space to make it your own.
| Elementary School | Middle School | High School |
|---|---|---|
| Juniper Elem | Pilot Butte Middle | Bend Sr High |
| Price History | |
|---|---|
| 10/16/2026 | Listed $799,000 |
General Features
| Living Area | 3431.0 |
|---|---|
| Sewer | Public Sewer |
| Heating | Fireplace(s),Electric,Forced Air,Natural Gas,Wall Furnace,Wood |
| Cooling | None |
| Roof | Composition |
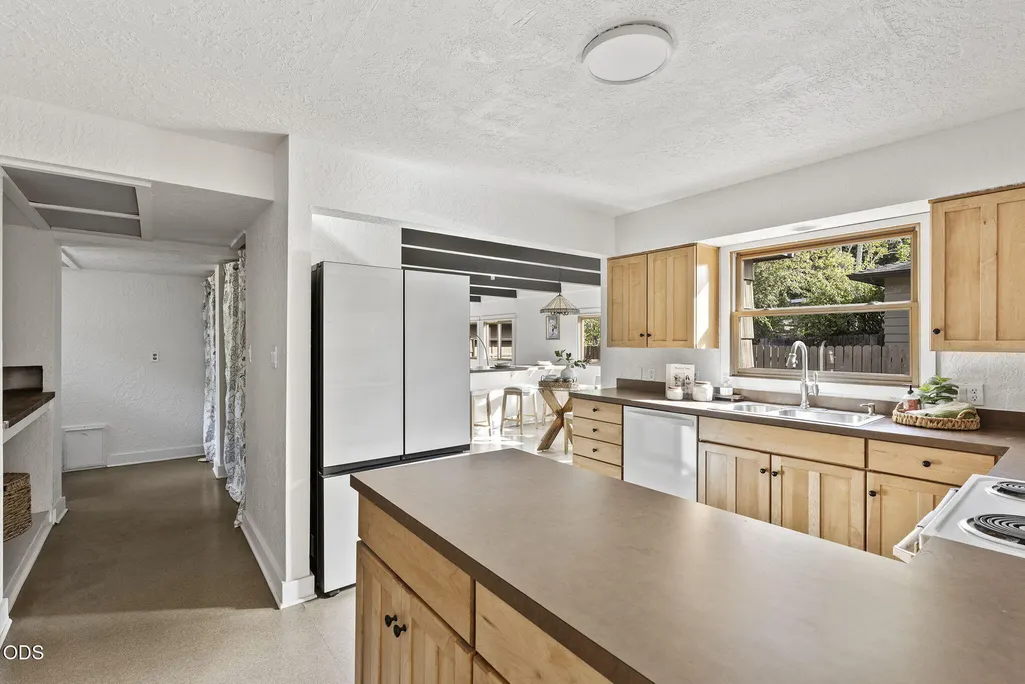
| Appliances | Dishwasher,Disposal,Microwave,Range,Refrigerator,Tankless Water Heater |
| Garage Spaces | 1.0 |
| Patio/Porch Features | Deck |
| Architectural Style | Chalet,Craftsman |
| Security Features | Carbon Monoxide Detector(s) |
| Construction Materials | Frame |
| Exclusions | Staging Items. |
| Year Built | 1946 |
| View | Neighborhood |
| Levels | Two |
| Property Subtype | Single Family Residence |
| Tax Year | 2026 |
| Parcel Number | 105779 |
| County | Deschutes |
| New Construction | No |
| Property Type | Residential |
| HOA | No |
| Attached Garage | No |
| Subdivision Name | Bend Park |
| Garage Y/N | Yes |
| Full Baths | 3 |
| Status | Active |
| High School | Bend Sr High |
| City | Bend |
| Senior Community Y/N | No |
| Zoning Description | RS |
| Lot Size Units | Acres |
| Lot Size Square Feet | 11325.6 |
| Carport Y/N | No |
| Elementary School | Juniper Elem |
| Land Lease Y/N | No |
| Tax Annual Amount | 4890.54 |
| Home Warranty Y/N | No |
| Middle/Junior High School | Pilot Butte Middle |
| Lease Renewal Y/N | No |
| Additional Parcels Y/N | No |
| Lease Considered Y/N | No |
| Rent Control Y/N | No |
| Virtual Tour | https://framed-visuals.aryeo.com/videos/01a154ef-9b45-7344-9e21-d2fc09cab1bf |
| Structure Type | House |
| Standard Status | Active |
| Short Term Rentals Permitted | No |
| MobileHomeRemainsYN | No |
| AttributionContact | 541.948.3450 |
| Sewer_co_Public_sp_Sewer | True |
| Utilities@Core.Permissions | None |
| Accessory Dwelling Unit Y/N | No |
| Water Body Access Y/N | None |
| Short Term Rental Permit Y/N | No |
| CCR Y/N | Yes |
| Irrigation Water Rights Y/N | No |
Interior Features
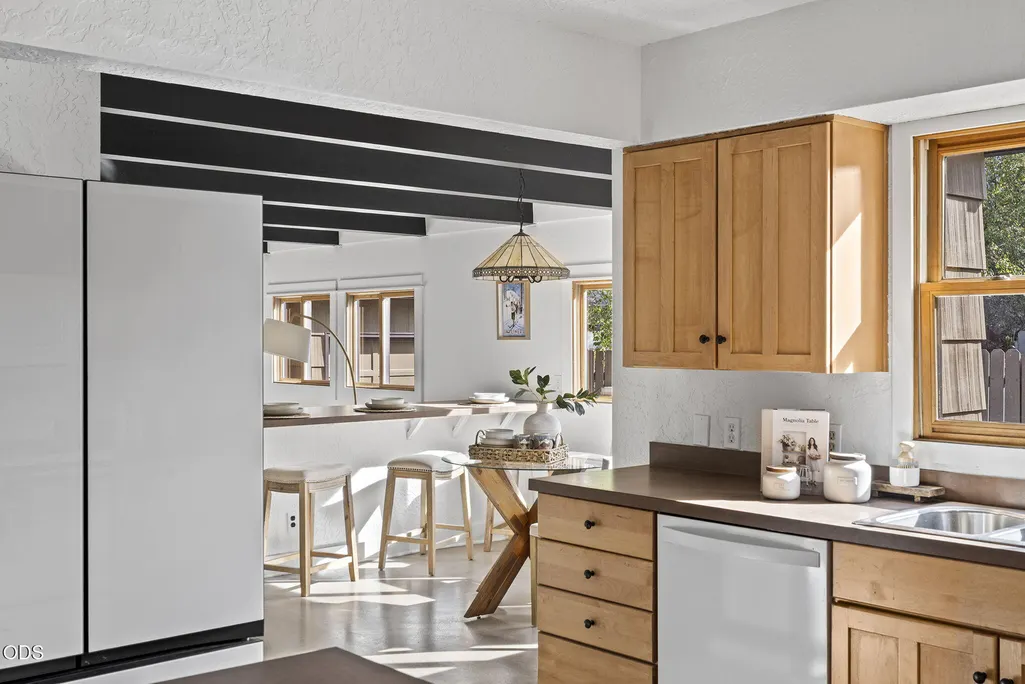
| Interior Amenities | Breakfast Bar,Built-in Features,Ceiling Fan(s),Double Vanity,Enclosed Toilet(s),Fiberglass Stall Shower,In-Law Floorplan,Kitchen Island,Laminate Counters,Linen Closet,Pantry,Primary Downstairs,Shower |
|---|---|
| Basement | Partial,Unfinished |
| Flooring | Carpet,Hardwood,Vinyl |
| Fireplace Features | Family Room,Gas,Insert,Living Room,Primary Bedroom,Wood Burning |
| Common Walls | No Common Walls |
| Basement (Y/N) | No |
| Air Conditioning Y/N | No |
| Heating Y/N | Yes |
| Window Features | Double Pane Windows,Skylight(s),Vinyl Frames,Wood Frames |
| Fireplace Y/N | Yes |
| Total Bedrooms | 5 |
| LivingAreaSource | Assessor |
| Total Baths | 3 |
| Heating-Wood | True |
| Heating-Wall Furnace | True |
| Heating-Forced Air | True |
| Heating-Natural Gas | True |
Exterior Features
| Exterior Amenities | Built-in Barbecue,Spa/Hot Tub |
|---|---|
| Parking Features | Asphalt,Driveway,Electric Vehicle Charging Station(s),Garage Door Opener,Workshop in Garage |
| Lot Features | Fenced,Sprinklers In Front,Sprinklers In Rear |
| Water Source | Public |
| Inclusions | Hot Tub,Refrigerator. |
| Lot Size Area | 0.26 |
| Foundation Details | Stemwall |
| Spa | No |
| Building Area Total | 3431.0 |
| Lot Size Acres | 0.26 |
| Road Surface Type | Paved |
| Horse Y/N | No |
| Irrigation Water Rights Y/N | No |
Amenities
- Foreclosure
- Views
- Short Sale
- New Construction
- Adult 55+
- Lease To Own
- No HOA Fees
- Furnished
- Primary On Main
- Air Conditioning
- Seller Finance
- Green
- Fixer Upper
- Horse
- Golf
- Fireplace
- Deck
- Garage
- Basement
- Pool
Property vs Single Family Average in 97701
Price
Taxes
Year Built
Visits
 All information provided is deemed reliable but is not guaranteed and should be independently verified. IDX information is provided exclusively for consumers' personal, non-commercial use, that it may not be used for any purpose other than to identify prospective properties consumers may be interested in purchasing, and that the data is deemed reliable but is not guaranteed accurate by RMLSTM.
The content relating to real estate for sale on this web site comes in part from the IDX program of the RMLSTM of Portland, Oregon. Real estate listings held by brokerage firms other than Lake Oswego are marked with the RMLSTM logo, and detailed information about these properties includes the names of the listing brokers. Listing content is copyright © 2026 RMLSTM, Portland, Oregon.
This content last updated on November 3, 2026 3:38 PM UTC at 4 AM. Some properties which appear for sale on this web site may subsequently have sold or may no longer be available.
 Southern Oregon Multiple Listing Service All information deemed reliable but not guaranteed. All properties are subject to prior sale, change or withdrawal. Neither listing broker(s) or information provider(s) shall be responsible for any typographical errors, misinformation, misprints and shall be held totally harmless. Listing(s) information is provided for consumer's personal, non-commercial use and may not be used for any purpose other than to identify prospective properties consumers may be
 All information deemed reliable but not guaranteed. All properties are subject to prior sale, change or withdrawal. Neither listing broker(s) or information provider(s) shall be responsible for any typographical errors, misinformation, misprints and shall be held totally harmless. Listing(s) information is provided for consumer's personal, non-commercial use and may not be used for any purpose other than to identify prospective properties consumers may be interested in purchasing. The data relating
 Information should be deemed reliable but not guaranteed, all representations are approximate, and individual verification is recommended. Copyright ©2017 All rights reserved.
